
Gabby Jayasuriya
REALTOR®



BEDS5
BATHS6 full 2 partial
SQUARE FEET7,699
MLS#1220313
STATUSActive
PROPERTY TYPEResidential - Single Family
SUBDIVISIONNot In Subdivision
Property Description
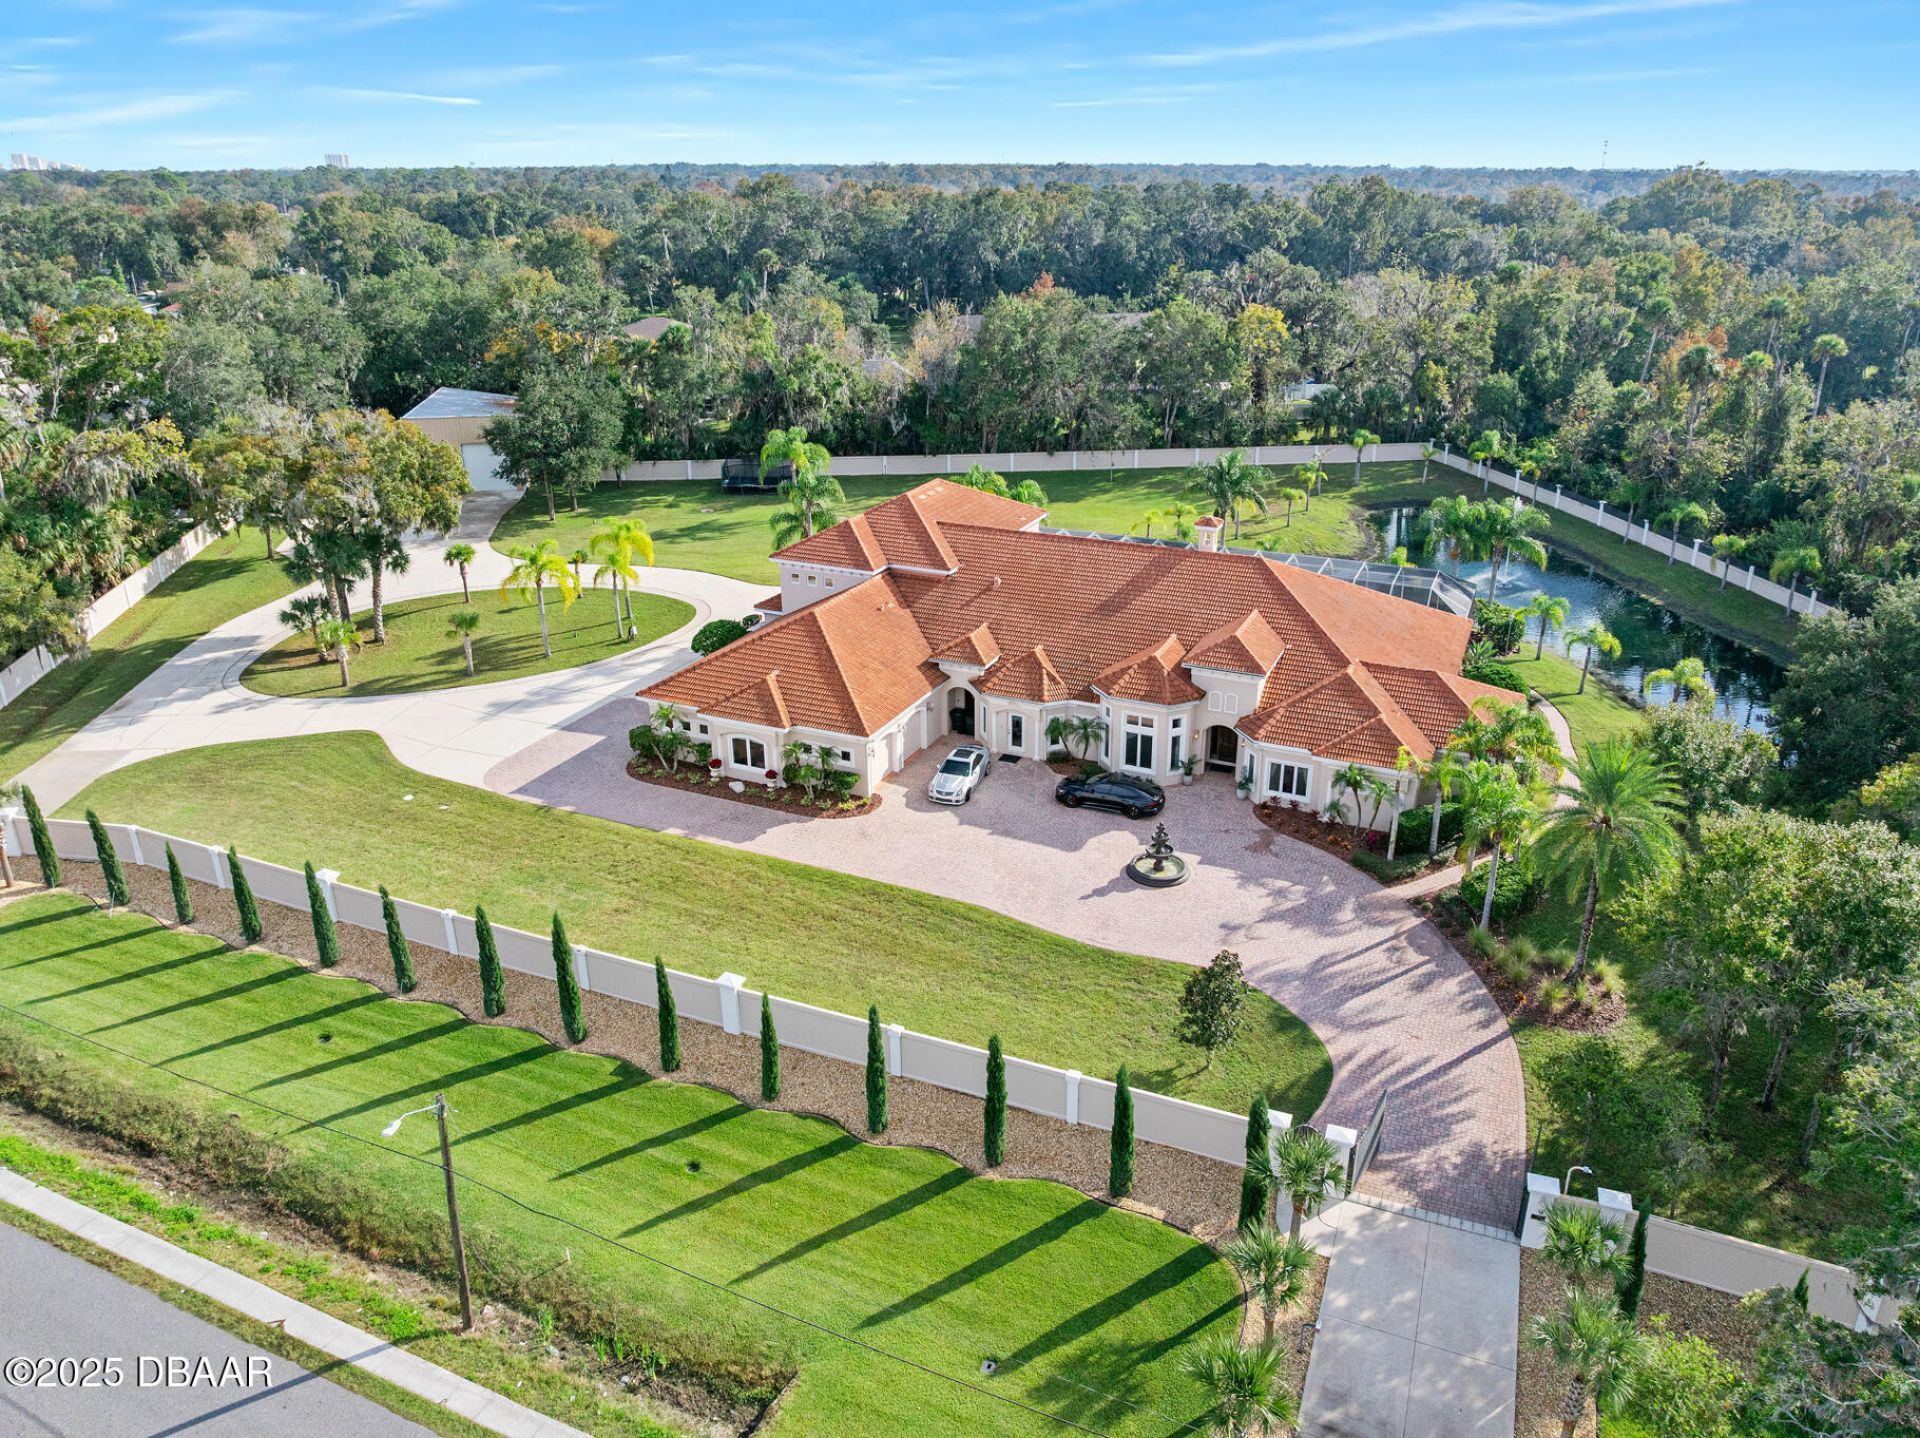
The value of this estate is unmatched in today's market. Based on current land values and luxury construction costs in Ormond Beach, replicating this gated 3.39acre property including more than 8,000 sq ft of custom living space, concrete privacy wall, resort-style pool, guest quarters, and specialty features would require an investment between $6M and $10M. The current offering reflects less than one-third of modern replacement cost, making this one of the strongest value opportunities in the region.Welcome to 602 Tomoka Avenue, a private, custom-built estate designed for comfort, privacy, and grand-scale entertaining. A handcrafted wood entry door opens to a dramatic foyer with soaring ceilings, marble floors, accent columns, and a double-sided gas fireplace. Formal living and dining rooms flow into an expansive family room with built-ins, coffered ceilings, and direct access to the screened lanai and pool. The chef's kitchen features GE Monogram appliances, a 6-burner gas MORE- range with grill, granite countertops, custom cabinetry, and a spacious breakfast bar, complemented by a full butler's kitchen discreetly positioned for seamless entertaining. The master wing offers lanai access, a dedicated executive office, and dual spa-inspired bathrooms with walk-in tiled showers, jetted tubs, custom vanities, and oversized closets: two additional en-suite bedrooms, a piano room, and a guest suite complete the main level. Take the elevator to the upper level and discover a state-of-the-art theater room with recliners, starlight ceiling, and a projector, a $100K investment in cinematic luxury, along with a wet bar and an additional guest suite. Outdoor living is resort-caliber, featuring a screened pool and spa, summer kitchen, multiple seating areas, and a tranquil private lake with a fountain. The property includes a 4-car garage, an RV garage with full guest quarters, and a tilt-wall construction concrete privacy wall with gated entry. Opportunities to acquire a fully built, move-in-ready estate of this scale at a fraction of modern replacement cost are exceedingly rare. Experience the exceptional value and craftsmanship of 602 Tomoka Avenue.
Property Features
Property Type: Residential - Single Family
Cooling: Central Air, Multi Units, Split System
Fireplaces: 1
Garage: 4 car attached
Heating: Central, Heat Pump
Home Style: Spanish
Lot Size: 3.34 Acres
Roof Type: Tile
Stories: 2.0
Taxes: $25,550
Year Built: 2006
Feature Descriptions
Accessibility: Accessible Bedroom, Accessible Central Living Area, Accessible Closets, Accessible Common Area, Accessible Doors, Accessible Elevator Installed, Accessible Entrance, Accessible Full Bath, Accessible Hallway(s), Accessible Kitchen, Accessible Washer/Dryer, Adaptable
Appliances: Wine Cooler, Refrigerator, Microwave, Ice Maker, Gas Cooktop, Electric Water Heater, Electric Oven, Electric Cooktop, Dryer, Double Oven, Disposal, Dishwasher, Convection Oven
Days on Site: 234
Directions: West on Granada, Right at Light on Tomoka Ave to gated entry of 602 Tomoka Ave.
Exterior: Block, Stone, Stucco
Exterior Amenities: Outdoor Shower, Other
Fireplace: Double Sided
Flooring: Carpet, Marble, Tile, Wood
Interior Amenities: Breakfast Bar, Built-in Features, Ceiling Fan(s), Central Vacuum, Eat-in Kitchen, Elevator, Entrance Foyer, Guest Suite, His and Hers Closets, Kitchen Island, Pantry, Primary Bathroom - Shower No Tub, Primary Bathroom -Tub with Separate Shower, Primary Downstairs, Smart Thermostat, Split Bedrooms, Vaulted Ceiling(s), Walk-In Closet(s), Wet Bar
Laundry: Lower Level, Sink
Listing Terms: Cash, Conventional, VA Loan
Lot: Irregular Lot, Other
Parcel #: 4241-40-00-0020
Parking: Attached, Circular Driveway, Covered, Garage, Garage Door Opener, Gated, Guest, RV Access/Parking
Patio/Porch: Covered, Rear Porch, Screened
Pool: In Ground, Other, Screen Enclosure, Solar Heat
Property Attached Y/N: No
Property Sub-Type: Single Family Residence
Road Frontage: City Street
Road Surface: Asphalt, Paved
Security Features: Security Gate, Security System Owned, Smoke Detector(s)
Sewer: Public Sewer
Spa Features: In Ground, Private
SQFT Total: 12476
Swimming Pool: Yes
Utilities: Propane, Cable Connected, Electricity Connected, Sewer Connected, Water Connected
Water: Public
Waterfront: Pond
Room Sizes
Bedroom 1: 26.90 X 17.30 Level - Main
Kitchen: 17.80 X 16.70 Level - Main
Primary Bathroom: 11.10 X 18.00 Level - Main
Family Room: 22.40 X 21.90 Level - Main
Living Room: 20.70 X 23.60 Level - Main
Bedroom 2: 18.10 X 22.50 Level - Main
Bedroom 3: 17.70 X 17.20 Level - Main
Bedroom 4: 15.70 X 15.50 Level - Main
Dining Room: 16.60 X 26.90 Level - Main
Laundry: 7.30 X 13.20 Level - Main
Bedroom 5: 16.00 X 19.00 Level - Upper
Media Room: 14.10 X 17.11 Level - Upper
Kitchen: 18.00 X 20.00 Level - Main
Game Room: 23.20 X 17.60 Level - Upper
Office: 16.90 X 12.60 Level - Main
Local Schools
High School: Mainland
Middle School: Ormond Beach
Elementary School: Pine Trail
Listed By / Shown By
Listed By
Agency Name: Adams, Cameron & Co., Realtors

Shown By
Agent Name: Gabby Jayasuriya
Agent Phone: (386) 405-8880
Estimate Your Payment
Estimated Payment
$ 14,760.86 per month $11,975.44 Principal & Interest $2,129.17 Property Tax $656.25 Homeowner's InsuranceChange Payment Information



Privacy Policy / DMCA Notice / ADA Accessibility


This site is hosted, designed and copyright
© 1994 - 2026 by
Delta Media Group, Inc. -- Patent Pending --
602 Tomoka Avenue | MLS# 1220313
This single family home located at 602 Tomoka Avenue, Ormond Beach, FL 32174 is currently listed for sale by Adams, Cameron & Co., Realtors, with an asking price of $2,250,000. This property was built in 2006 and has 5 bedrooms and 6 full and 2 partial baths with 7699 sq. ft. Tomoka Avenue is located in the Not In Subdivision subdivision. Search Not In Subdivision real estate on gabbyjayasuriya.adamscameron.com today.