
Gabby Jayasuriya
REALTOR®



BEDS3
BATHS2 full
SQUARE FEET1,236
MLS#OM730513
STATUSActive
PROPERTY TYPEResidential - Single Family
SUBDIVISIONINVERNESS HIGHLANDS SOUTH
Property Description
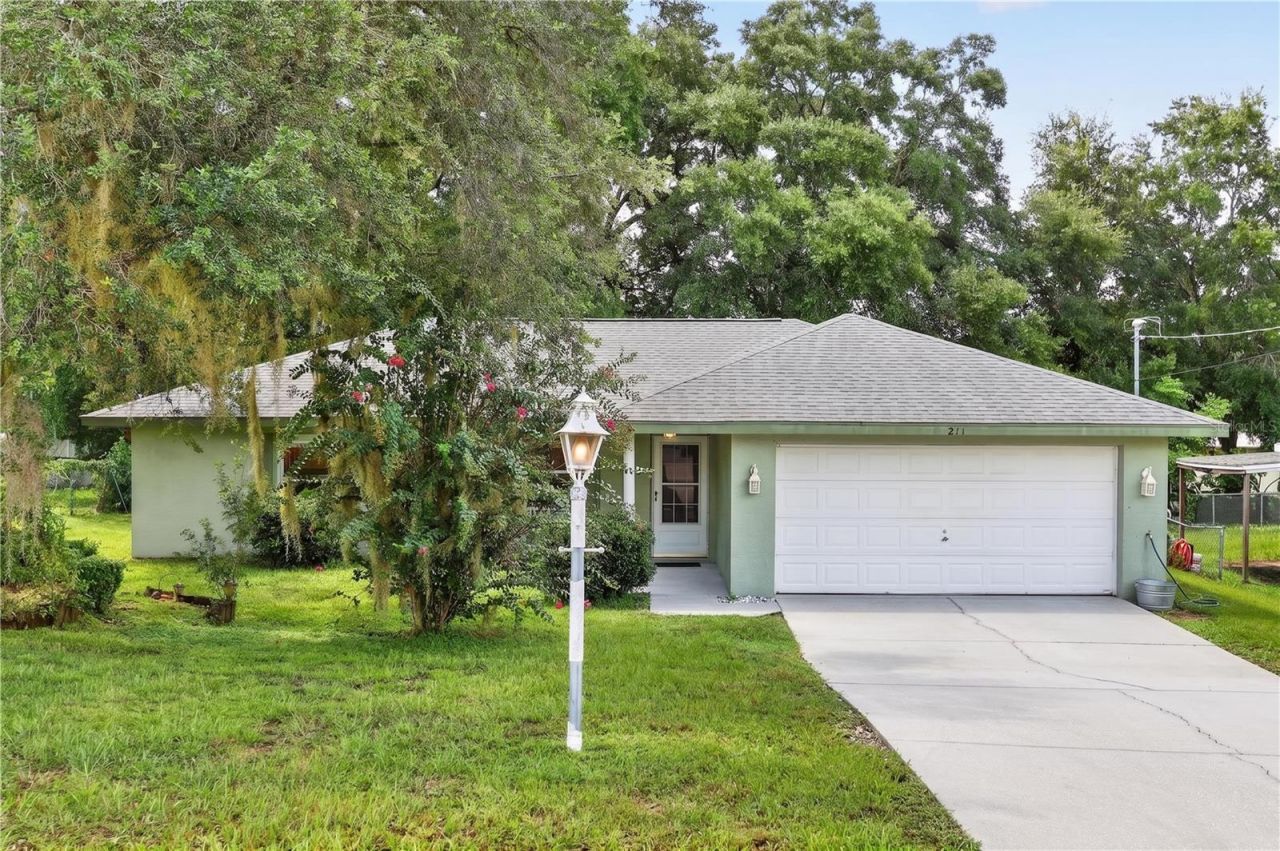
Discover the perfect blend of modern comfort and laid-back Florida living in the heart of Inverness. This bright and airy home welcomes you with a seamless layout designed for both relaxation and effortless entertaining. You'll enjoy total peace of mind with major recent upgrades, including a new roof installed in 2020 and a high-efficiency AC system added in 2023.The interior features a sleek, spacious kitchen and a private primary suite, while the generous outdoor space offers a blank canvas for your sunshine-filled dreams. Living here puts the best of the Nature Coast right at your fingertips. You're moments away from the charming shops and eateries of downtown Inverness, as well as the world-class cycling, fishing, and kayaking found along the Withlacoochee State Trail and the Tsala Apopka Chain of Lakes. This property is more than just a house-it's your gateway to the easygoing, adventurous lifestyle that makes Citrus County so special.
Property Features
Property Type: Residential - Single Family
Cooling: Central Air
Garage: 2 car attached
Heating: Central, Electric
Lot Size: 0.22 Acres
Roof Type: Shingle
Stories: 1.0
Taxes: $662
Year Built: 1999
Amenities
Open Floorplan
Vaulted Ceiling(s)
Walk-In Closet(s)
Private Yard
Feature Descriptions
Appliances: Dishwasher, Dryer, Range, Refrigerator
Directions: From Inverness coast south on Apopka. Left on Edison. House on the right.
Exterior: Block
Flood Zone Code: X
Flooring: Carpet, Ceramic Tile
Foundation: Slab
Home Warranty Y/N: No
Listing Terms: Cash, Conventional, FHA, VA Loan
Lot Dimensions: 0.22
Other Equipment: Private Yard
Ownership: Fee Simple
Property Attached Y/N: No
Property Sub-Type: Single Family Residence
Sewer: Private Sewer
Showing Instructions: Supra Lock Box, Lock Box Electronic, ShowingTime
Special Sale Provisions: None
Utilities: BB/HS Internet Available, Cable Available, Cable Connected, Electricity Connected, Public, Sewer Connected
Water: Private
Water Access Y/N: No
Zoning: LD
Room Sizes
Kitchen: 9x12
Primary Bedroom: 13x14
Living Room: 18x16
Listed By / Shown By
Listed By
Agency Name: COMPASS FLORIDA LLC
Agency Contact: 407-203-9441
Shown By
Agent Name: Gabby Jayasuriya
Agent Phone: (386) 405-8880
Agency Title: Adams Cameron & Co. REALTORS

Estimate Your Payment
Estimated Payment
$ 1,172.37 per month $1,059.16 Principal & Interest $55.17 Property Tax $58.04 Homeowner's InsuranceChange Payment Information




Member Participants (and their affiliated licensees, if applicable) shall indicate on their websites that IDX information is provided exclusively for consumers’ personal non-commercial use, that it may not be used for any purpose other than to identify prospective properties consumers may be interested in purchasing, that the data is deemed reliable but is not guaranteed by MLS GRID, and that the use of the MLS GRID Data may be subject to an end user license agreement prescribed by the Member Participant’s applicable MLS if any and as amended from time to time. MLS GRID may, at its discretion, require use of other disclaimers as necessary to protect Member Participant, and/or their MLS from liability.
Based on information submitted to the MLS GRID. All data is obtained from various sources and may not have been verified by broker or MLS GRID. Supplied Open House Information is subject to change without notice. All information should be independently reviewed and verified for accuracy. Properties may or may not be listed by the office/agent presenting the information.
Privacy Policy / DMCA Notice / ADA Accessibility


This site is hosted, designed and copyright
© 1994 - 2026 by
Delta Media Group, Inc. -- Patent Pending --
211 Edison Street | MLS# OM730513
This single family home located at 211 Edison Street , Inverness, FL 34452 is currently listed for sale with an asking price of $199,000. This property was built in 1999 and has 3 bedrooms and 2 full baths with 1236 sq. ft. Edison Street is located in the INVERNESS HIGHLANDS SOUTH subdivision. Search INVERNESS HIGHLANDS SOUTH real estate on gabbyjayasuriya.adamscameron.com today.