
Gabby Jayasuriya
REALTOR®



BEDS3
BATHS2 full
SQUARE FEET2,003
MLS#TB8459690
STATUSPending
PROPERTY TYPEResidential - Single Family
SUBDIVISIONRIVER COUNTRY ESTATES
Property Description
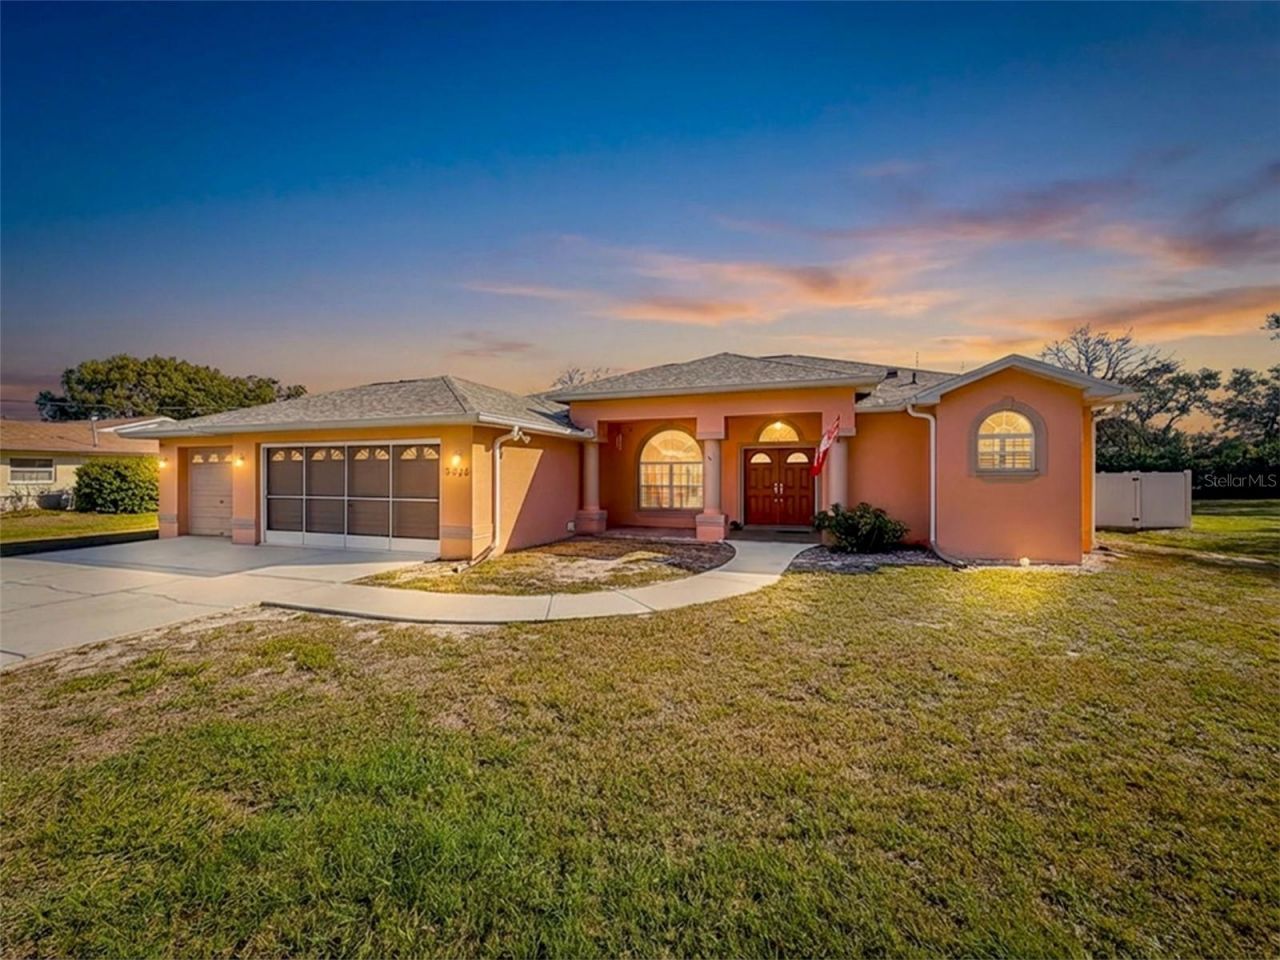
Under contract-accepting backup offers. THIS HOME QUALIFIES FOR A NO MONEY DOWN OPTION!! Florida dream home in the heart of Hernando County's Nature Coast. This lovely 3-bedroom, 2-bath 3 CAR Garage, pool home is move-in ready and sits on just over a half-acre in the Weeki Wachee/Spring Hill area. From the moment you walk in, you'll love the bright and open feeling, with no carpet anywhere-only tile and brand-new laminate floors that make cleaning easy. The layout is perfect with a split-bedroom plan, offering space and privacy for everyone. The formal living and dining rooms are great for special dinners or relaxing evenings, while the bonus room gives you options for an office, a playroom, or cozy movie nights. The kitchen shines with granite countertops, and the updated bathrooms include quartz counters, a soaking tub, and brand new double front doors that give the home fresh charm. Step outside and enjoy your own Florida oasis. The screened-in pool has new pavers surrounding it and is perfect for fun days and quiet nights. The backyard is fully enclosed with a 6-foot PVC privacy fence, giving you peace, privacy, and space to play or unwind. There's also a new shed for your tools or pool toys. Big-ticket updates mean less worry-there's a newer roof from 2023, a 2021 HVAC system, and the home is pre-wired for a generator, making it ready for anything. Just minutes from the crystal-clear waters of Weeki Wachee Springs, Buccaneer Bay, boat ramps, and the Suncoast Parkway, you'll have fast access to Tampa's professional sport arenas and the beautiful Gulf Coast white beaches. This home is a wonderful mix of comfort, style, and location-perfect for anyone looking to enjoy the best of Florida living.
Property Features
Property Type: Residential - Single Family
Cooling: Central Air
Garage: 3 car attached
Heating: Central
Lot Size: 0.51 Acres
Roof Type: Shingle
Stories: 1.0
Taxes: $3,104
Year Built: 2004
Amenities
Cathedral Ceiling(s)
Ceiling Fans(s)
Primary Bedroom Main Floor
Split Bedroom
Vaulted Ceiling(s)
Walk-In Closet(s)
Other
Feature Descriptions
Additional Rooms: Family Room
Appliances: Dishwasher, Microwave, Range, Refrigerator
Community Features: Park, Playground
Days on Site: 187
Directions: From US19 (Commercial Way) turn NorthWest into the entrance of River Country Estates onto River Country Drive, continue on River Country Dr until you see Fern Dr., Turn right onto Fern Dr and the home will be on your right
Exterior: Block
Flood Zone Code: X
Flooring: Laminate, Tile
Foundation: Slab
HOA Fee: 125/ Annually
HOA Y/N: Yes
Home Warranty Y/N: No
Listing Terms: Cash, Conventional, FHA, VA Loan
Lot: Paved
Lot Dimensions: 0.51
Number of Septics: 1
Number of Wells: 1
Ownership: Fee Simple
Pets Allowed: Yes
Pool: In Ground, Screen Enclosure
Property Attached Y/N: No
Property Sub-Type: Single Family Residence
Sewer: Septic Tank
Showing Instructions: Supra Lock Box, Appointment Only, Lock Box Electronic-CBS Code Required, ShowingTime
Special Sale Provisions: None
Swimming Pool: Yes
Utilities: Cable Connected, Electricity Connected, Water Connected
Water: None
Water Access Y/N: No
Zoning: R1C
Room Sizes
Living Room: 18x15
Dining Room: 12x11
Kitchen: 14x11
Family Room: 20x15
Primary Bedroom: 22x15
Bedroom 2: 13x10
Bedroom 3: 14x13
Listed By / Shown By
Listed By
Agency Name: LPT REALTY, LLC
Agency Contact: 877-366-2213
Shown By
Agent Name: Gabby Jayasuriya
Agent Phone: (386) 405-8880
Agency Title: Adams Cameron & Co. REALTORS

Estimate Your Payment
Estimated Payment
$ 2,565.49 per month $2,186.98 Principal & Interest $258.67 Property Tax $119.85 Homeowner's InsuranceChange Payment Information




Member Participants (and their affiliated licensees, if applicable) shall indicate on their websites that IDX information is provided exclusively for consumers’ personal non-commercial use, that it may not be used for any purpose other than to identify prospective properties consumers may be interested in purchasing, that the data is deemed reliable but is not guaranteed by MLS GRID, and that the use of the MLS GRID Data may be subject to an end user license agreement prescribed by the Member Participant’s applicable MLS if any and as amended from time to time. MLS GRID may, at its discretion, require use of other disclaimers as necessary to protect Member Participant, and/or their MLS from liability.
Based on information submitted to the MLS GRID. All data is obtained from various sources and may not have been verified by broker or MLS GRID. Supplied Open House Information is subject to change without notice. All information should be independently reviewed and verified for accuracy. Properties may or may not be listed by the office/agent presenting the information.
Privacy Policy / DMCA Notice / ADA Accessibility


This site is hosted, designed and copyright
© 1994 - 2026 by
Delta Media Group, Inc. -- Patent Pending --
5420 Fern Drive | MLS# TB8459690
This single family home located at 5420 Fern Drive, Weeki Wachee, FL 34607 is currently listed for sale with an asking price of $410,900. This property was built in 2004 and has 3 bedrooms and 2 full baths with 2003 sq. ft. Fern Drive is located in the RIVER COUNTRY ESTATES subdivision. Search RIVER COUNTRY ESTATES real estate on gabbyjayasuriya.adamscameron.com today.